Developments Projects
The Cloud One Hotel & Residences
- 2215 NW 1ST PLACE, MIAMI, FL 33127
- 85 Units
- 8 floors
- Est. 2027–2028
- MOTEL ONE GROUP • BÜSCHL GROUP • ALP.X GROUP
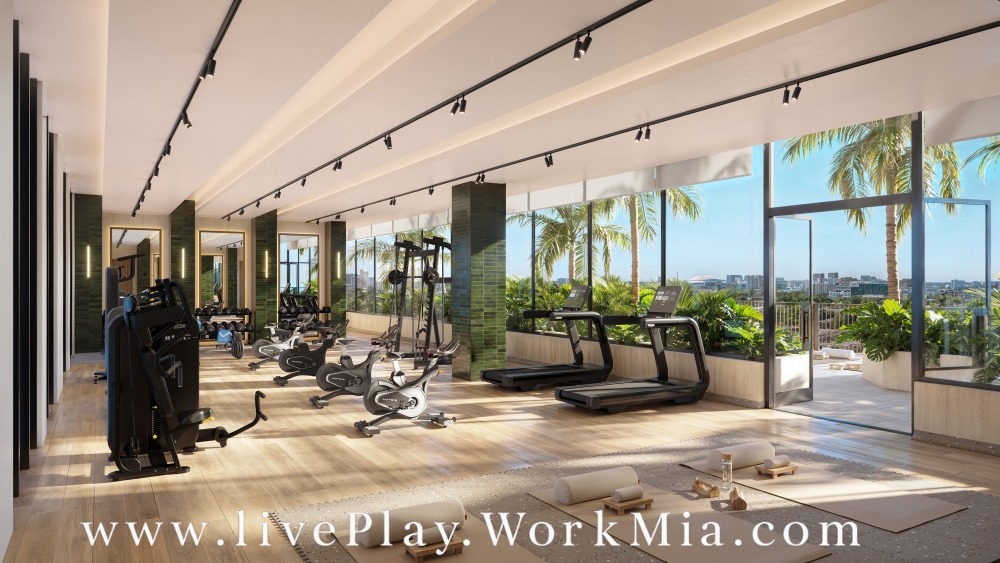
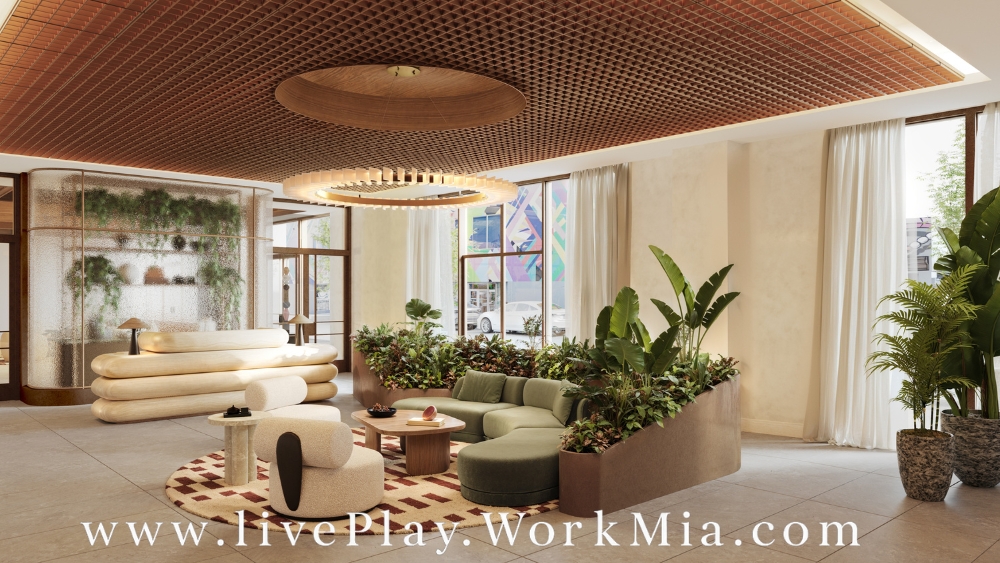
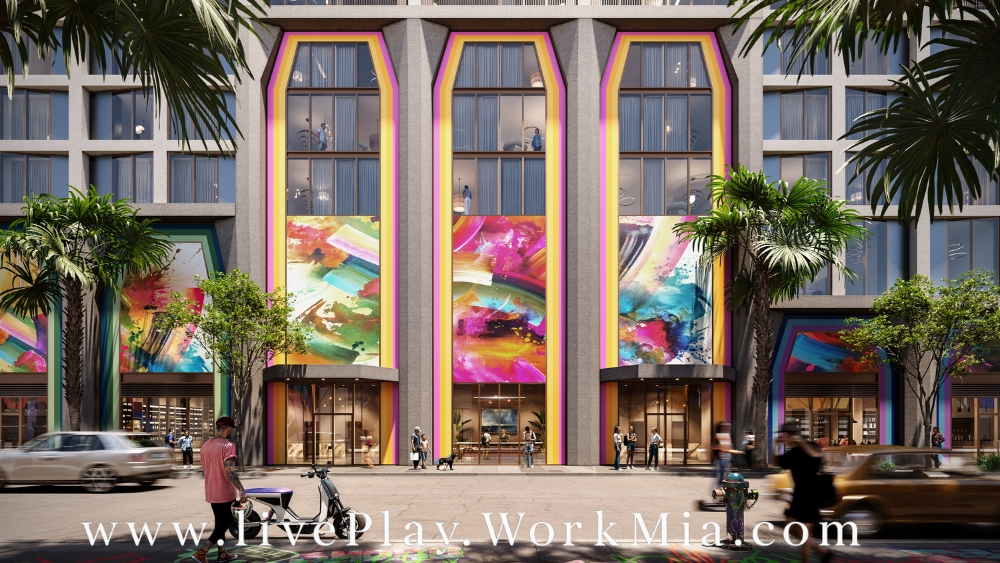
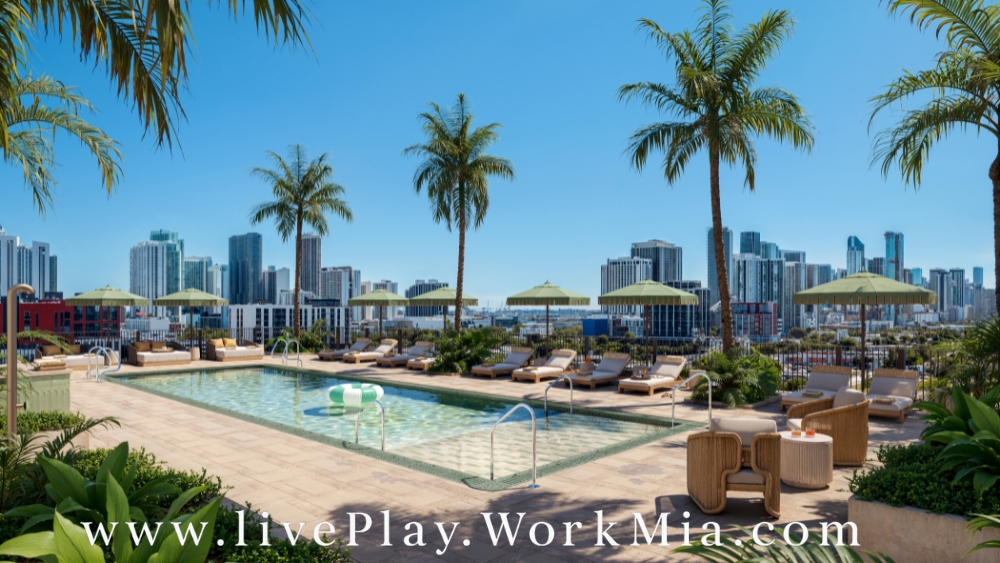
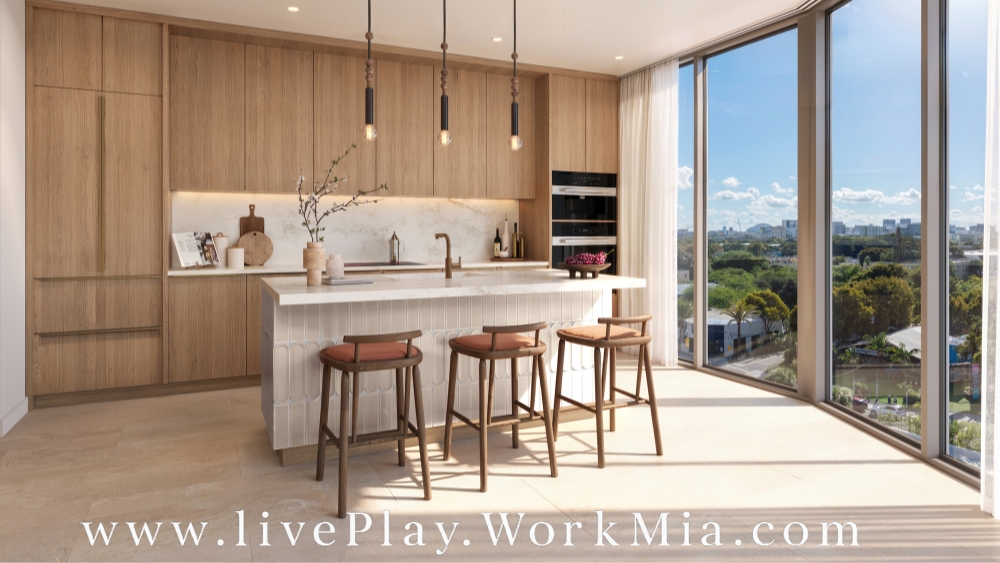
The Cloud One Hotel & Residences Wynwood represents the absolute pinnacle of refined urban living, situated in the exclusive enclave of Miami’s vibrant Wynwood district. This architectural masterpiece, developed by a powerhouse joint venture including Motel One Group, BÜSCHL Group, and ALP.X Group, brings a new level of sophisticated design to the skyline. Designed by the world-renowned firms HWKN and ODP Architecture and Design, with lush landscape architecture and public spaces animated by Goldman Global Arts, The Cloud One Wynwood is an 8-story mixed-use sanctuary that harmonizes organic beauty with the clean, modernist lines of elite engineering. Featuring only 85 expansive private residences atop a 214-room luxury hotel, it offers an intimate, boutique-scale atmosphere coupled with resort-caliber programming typically reserved for global five-star destinations.
Each residence at The Cloud One Wynwood is a flow-through masterpiece, designed to capture breathtaking panoramic views of the artistic neighborhood and the Miami skyline. These homes range from efficient studios to three-bedroom layouts, including 15 unique duplex penthouses with double-height volumes up to 22 feet high, providing the scale of a single-family estate with the security and convenience of a luxury condominium. With expansive floor-to-ceiling volumes, warm organic interiors curated by the acclaimed March and White Design (MAWD), and select residences featuring private loggias and Juliet balconies, the project sets a new standard for Wynwood luxury. The development team has meticulously curated every detail, ensuring that The Cloud One Wynwood remains a premier investment and a legacy home for the world’s most discerning families.
Project Overview and Developer Vision
The vision for The Cloud One Hotel & Residences Wynwood is centered on providing an unparalleled residential experience that feels seamlessly integrated into the creative energy of Miami’s premier arts district while offering a level of service and privacy that is unmatched. The low-density philosophy is evident throughout the residential levels, ensuring that every owner enjoys optimal positioning and unobstructed views.
The architectural composition features a striking loft-style facade that redefines the local skyline, complemented by biophilic design principles where curated vertical gardens and open-air public terraces create a verdant, private sanctuary. Sustainability and modern engineering are at the forefront, featuring floor-to-ceiling impact-resistant glass, smart ventilation systems, and eco-conscious building practices that reflect an uncompromising commitment to boutique luxury.
Key Project Stats
Metric | Details |
Total Residences | 85 fully finished loft-style residences and 15 unique duplexes |
Hotel Integration | Integrated with a 214-room Cloud One Hotel tower |
Sizes | Studio to 3-bedroom layouts + double-height penthouses |
Commercial Space | 10,200 sq ft of ground-floor retail and culinary programming |
Amenities | Curated indoor and outdoor spaces with shared resort services |
Delivery | Estimated 2027–2028 |
Architecture and Design Excellence
The interiors at The Cloud One Wynwood, envisioned by the award-winning firm MAWD, are a masterclass in understated elegance. The design palette utilizes premium natural stone, SieMatic Pecan Wild Oak cabinetry, and warm wood-look porcelain tile flooring to create an inviting, sophisticated atmosphere. The kitchens are professional-grade culinary centers, showcasing premium Taj Mahal Quartzite stone countertops and backsplashes, and a full suite of integrated Miele appliances.
Primary suites are designed as private retreats within the home, featuring custom glass-enclosed rain showers with ceramic tile feature walls, dual vanities, sculptural bronze fixtures, and oversized soaking tubs in select layouts. The outdoor spaces are equally impressive; deep private balconies are designed to accommodate comfortable seating arrangements for true indoor-outdoor living, looking directly onto the dynamic street art of the surrounding district.
Residence Features
- Layouts: Studios to 3-bedroom floor plans, including select duplex penthouses with up to 22-ft ceilings.
- Flooring: High-end Trastevere Beige or wood-look porcelain tile throughout.
- Windows: Floor-to-ceiling energy-efficient, impact-resistant glass capturing maximum natural light.
- Kitchens: German-engineered SieMatic cabinetry, Taj Mahal Quartzite, and integrated Miele appliances.
- Baths: Calacatta marble-inspired quartz countertops, sculptural bronze plumbing fixtures, and custom soaking tubs.
- Terraces: Private Juliet balconies and deep loggias acting as continuous extensions of the living room.
Strategic Location & Lifestyle Advantages
Located at 2215 NW 1st Place, The Cloud One Wynwood commands a prime position in the absolute heart of the Wynwood Arts District. This neighborhood is globally recognized for its vibrant creative identity, iconic outdoor murals, cutting-edge contemporary galleries, and Michelin-starred dining options.
The location offers a unique lifestyle balance: a highly walkable, design-forward urban village that allows residents to step directly into world-class culture, while remaining just minutes from Miami’s primary business districts.
- Views: Expansive panoramas combining the colorful architectural murals of Wynwood with the downtown Miami skyline.
- Walk Score: A true pedestrian paradise; direct walking distance to the world-famous Wynwood Walls, elite boutiques, and premier culinary hotspots.
- Drive Times: Midtown/Design District 5 min, Downtown/Brickell 10 min, and Miami International Airport (MIA) 15 min.
- Transit: Immediate access to major transit corridors, private aviation hubs, and luxury transit systems.
World-Class Amenities and Services
The Cloud One Wynwood provides a comprehensive collection of world-class amenities and five-star hospitality services operated flawlessly by The Cloud One Hotel.
Amenity | Details |
Rooftop Deck | Resort-style pool with private cabanas, landscaped terraces, and food/beverage services. |
Wellness & Fitness | Fully equipped fitness center with dedicated outdoor yoga and stretching decks. |
Gastronomy & Social | Indoor/outdoor rooftop restaurant and bar, ground-floor coffee bar, and lounge spaces. |
Services & Lifestyle
| 24/7 valet and concierge, shared coworking lounges, a pup parlor station, and EV charging. |
Pricing and Investment Potential
The Cloud One Wynwood is positioned at the top of the market, reflecting the scarcity of new construction within Wynwood’s highly protected, low-density zoning core. Pricing is driven by a strong global demand for high-end branded hospitality real estate and a highly constrained supply of flexible condo inventory in this submarket.
The investment thesis is exceptionally strong: owners are granted flexible rental privileges, allowing for minimum 30-day leases up to six times per year—ideal for optimizing seasonal rental yields from affluent tech professionals, creatives, and bi-coastal executives. Buying early in this development cycle positions sophisticated investors to capture substantial equity growth from groundbreaking to the final 2027 handover.
Why Choose The Cloud One Wynwood
- Architectural Pedigree: A world-class collaboration between HWKN, ODP Architects, and MAWD interiors.
- Hotel-Style Living: Fully managed à la carte services and luxury residential programming backed by The Cloud One Hotel.
- Art-Infused Soul: Common spaces curated and animated by Goldman Global Arts—the visionaries behind Wynwood Walls.
- High-Volume Layouts: Select double-height duplexes reaching up to 22 feet, a rarity in the market.
- Flexible Investment Rules: Strategic 30-day rental guidelines that balance personal use with high asset performance.
Why Partner With Us for The Cloud One Wynwood
As specialists in the Wynwood luxury sector, we secure priority residence selection, confidential first-tier pricing structures, and exclusive assignment opportunities before public allocations are distributed. Our comprehensive white-glove consulting spans from the initial reservation deposit all the way through closing, property management setup, and strategic resale positioning to maximize your real estate legacy.
Send Message
Leave us your details and receive personalized advice on how to invest in Vita Residences at Grove Isle