Developments Projects
3995 N Miami Avenue
- 3995 N Miami Avenue, Miami Design District
- 248 Units
- Two towers 24-12 floors
- Est. tbd
- Constellation Hotels Holding, Raycliff Capital, Miami Design District Associates
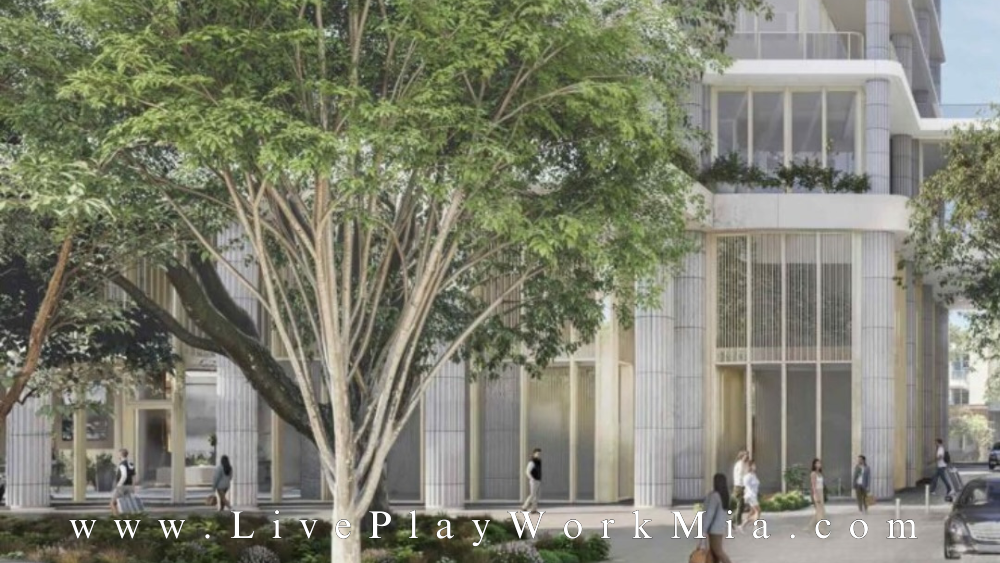
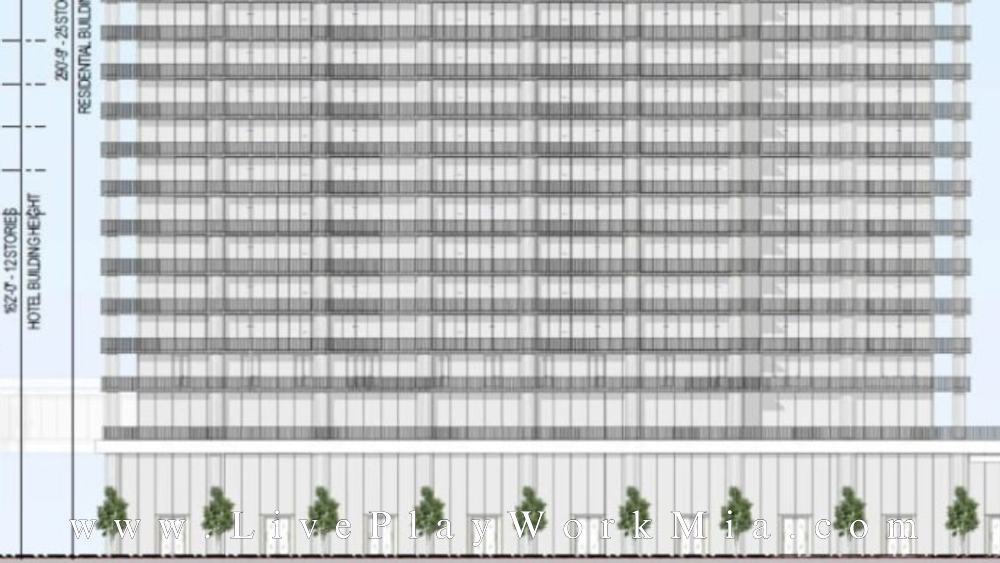

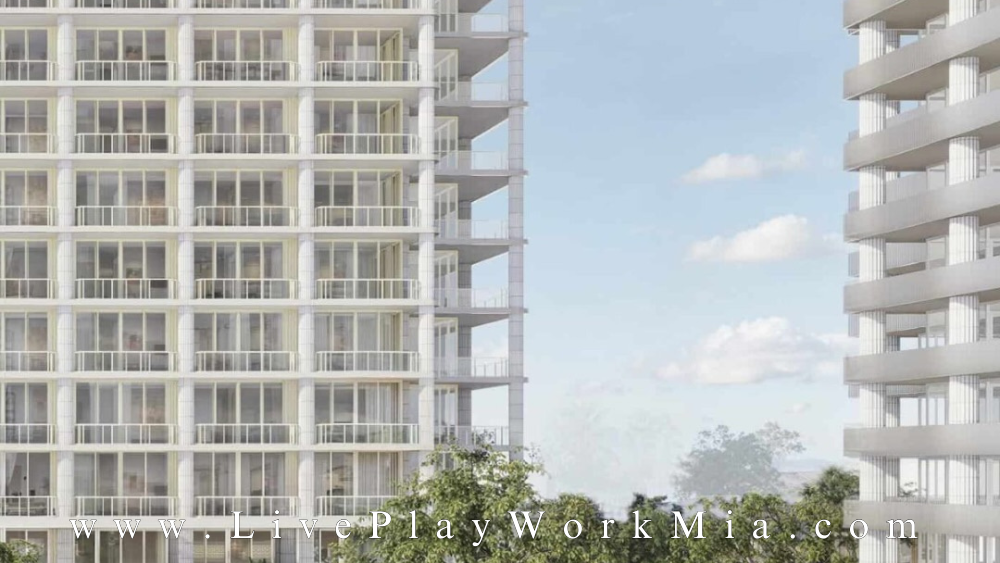
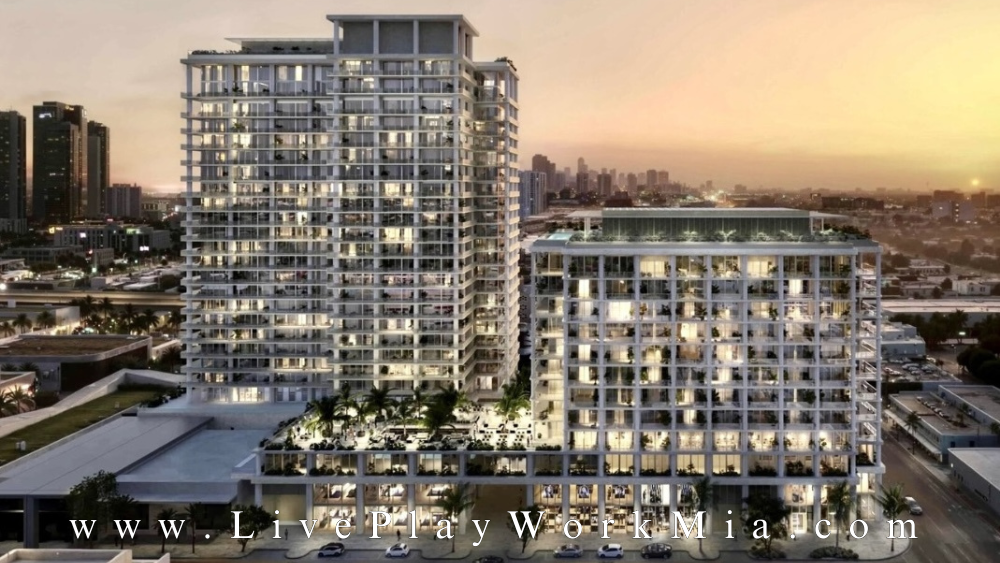
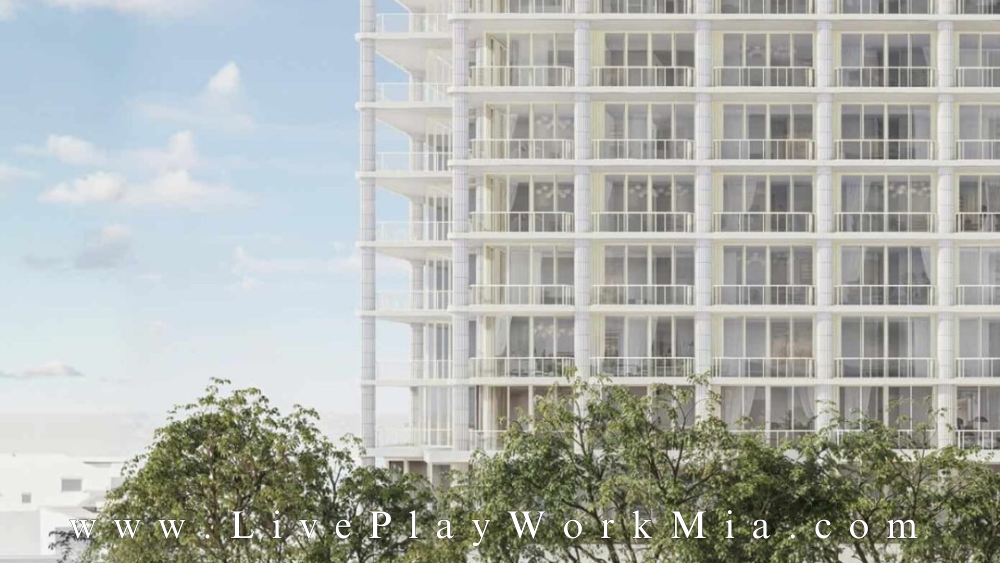
Miami Design Residences (also known as MDD-West) marks a historic milestone as the first-ever ground-up residential and hospitality development located within the official boundaries of the Miami Design District. Developed by a powerhouse joint venture including Fort Partners (the team behind Four Seasons Surfside), Raycliff Capital, Miami Design District Associates (Dacra and L Catterton), and Constellation Hotels Holding, the project is designed by Pritzker Prize-winning architect Sir David Chipperfield. The development received approval from Miami’s Urban Development Review Board (UDRB) in early 2026 and is slated for completion in 2029.
The project consists of two distinct volumes: a 25-to-26-story residential tower and a connected 12-story luxury hotel. In March 2026, it was officially announced that the legendary Parisian brand Fouquet’s (Groupe Barrière) would operate the hotel and manage the residences, bringing their iconic “art de vivre” to Miami. The architecture features Chipperfield’s signature restrained modernism, defined by a façade of fluted ceramic columns designed to capture the shifting tropical light and continuous wraparound terraces that offer panoramic views of the Design District and the Miami skyline.
Project Overview and Developer Vision
The vision for Miami Design Residences is to create a “Civic Anchor” for the neighborhood. While the Design District has long been a global destination for luxury retail and art, it has lacked a flagship residential and hospitality core. Developer Craig Robins (Dacra) and Fort Partners sought to create a project that feels like a cultural institution rather than a standard glass tower.
The development replaces a roughly 1-acre assemblage of older buildings with a sophisticated mixed-use complex. By integrating 55,000 square feet of ground-level retail, the project extends the district’s luxury strolling dynamic westward. The inclusion of Fouquet’s their first U.S. flagship location outside of New York ensures that the project will serve as a culinary and social heartbeat for the area, featuring five distinct dining concepts drawn from the brand’s celebrated Parisian portfolio.
Key Project Stats
| Metric | Details |
| Total Units | 143 Luxury Condos + 20 Condo-Hotel Units |
| Hotel Component | 85 Hotel Keys (Operated by Fouquet’s) |
| Building Heights | 25-26 Stories (Residential) / 12 Stories (Hotel) |
| Design Architect | David Chipperfield Architects |
| Interior Designer | RDAI (Paris) |
| Landscape Architect | Wirtz International (Belgium) |
| Est. Completion | 2029 |
Architecture and Design Excellence
Sir David Chipperfield’s design is a departure from Miami’s typical “glass box” aesthetic. The tower is articulated by vertical fluted ceramic columns that run the full height of the building, providing texture and a sense of permanence. Interiors by RDAI the firm famous for designing Hermès flagships worldwide emphasize noble materials, precise proportions, and a seamless connection to the outdoor terraces.
Residences are designed for maximum light and air, with floor-to-ceiling windows and deep terraces finished in porcelain tile. The kitchens feature custom-designed oak and wood lacquered cabinetry by RDAI, quartz or natural stone backsplashes, and a full suite of integrated Sub-Zero and Wolf appliances. The primary suites are retreats of understated luxury, featuring walk-in closets and spa-like bathrooms with sculptural stone finishes.
Residence Features Table
| Feature | Specifications |
| Layouts | 1 to 4-bedroom residences + Penthouses (900 – 6,500+ SF) |
| Lobby | Soaring 28-foot double-height lobby with private motor court |
| Windows | High-performance impact glass with custom brass-colored mullions |
| Kitchens | Bespoke RDAI cabinetry and specialty satin-finish hardware |
| Managed by | Fouquet’s (Bespoke hospitality and residential services) |
| Sustainability | LEED-focused design with integrated planters and rain gardens |
World Class Amenities and Services
The project offers a dual-amenity program, providing residents with their own private sanctuary while also granting access to the 5-star services of the Fouquet’s hotel.
Amenities Table (Wellness and Social)
| Amenity | Details |
| Rooftop Pools | Separate 70-foot rooftop pools for residents and hotel guests |
| Wellness | Full-service spa, wellness center, cold plunge, sauna, and steam room |
| Fitness | State-of-the-art gym and private training studio |
| Dining | Five Fouquet’s dining concepts, including a signature restaurant |
| Social | Residents’ lounge, bar, screening room, and golf simulator |
| Gardens | Elevated tropical gardens designed by Wirtz International |
Pricing and Investment Potential
As the only residential opportunity within the boundaries of the Miami Design District, the project commands a significant “scarcity premium.” As of March 2026, the project is in its priority access/pre-construction sales phase.
Current Pricing Estimates (March 2026)
| Unit Type | Size (Approx.) | Starting Price |
| 1 Bedroom | 900 – 1,200 SF | From $1.5M |
| 2 Bedroom | 1,200 – 1,800 SF | From $2.5M |
| 3 Bedroom | 1,800 – 2,800 SF | From $4.5M |
| Penthouse | 4,000+ SF | From $12M |
Why Choose Miami Design Residences
Architectural Pedigree: The first residential project in Florida by David Chipperfield.
Neighborhood First: The only residential address actually inside the Design District.
Fouquet’s Service: World-class Parisian hospitality and management.
Retail Proximity: Steps from Hermès, Chanel, and Michelin-starred dining.
Global Team: A collaboration between Fort Partners, Raycliff, RDAI, and Wirtz.
Why Partner With Us for This Project
With Miami Design Residences recently approved and the Fouquet’s brand officially attached, inventory is moving rapidly. We provide our clients with a direct line to the Fort Partners sales team, offering “first-tier” pricing and access to the limited hybrid condo-hotel units. Our team also provides a comparative analysis of the “Surf Club Effect,” showing how previous Fort Partners projects have significantly outperformed the market in capital appreciation.
Send Message
Leave us your details and receive personalized advice on how to invest in Vita Residences at Grove Isle